

Reach-In Closets &
Built-In Wardrobes in Temecula & Murrieta
Make every inch count with beautifully designed storage that maximizes space, keeps everything organized, and looks like it was always meant to be there.
★ 4.7 on Yelp · 100+ Reviews
Serving Riverside, San Diego & Orange Counties
Let’s Design Your Perfect Space
Tell us what you’re envisioning, and our team will be in touch to discuss your project.
✓
25+ Years
family owned
✓
Licensed & Insured
CA Lic. #998842
✓
Financing Available
Affirm or Synchrony
✓
In-House Manufacturing
no subcontractors
✓
Free 3D Design
see it before it's built
✓
Limited Lifetime Warranty
on every closet we build
ONE TEAM FROM MEASURE TO INSTALL
Built-In Closets for Bedrooms With a Small Closet or None at All
A builder-grade reach-in usually means one rod and one shelf, and some bedrooms have no closet at all. We measure your space, take stock of what hangs, what folds and how many pairs of shoes you own, and design a reach-in closet system, custom built-in closets or custom wardrobe closets to fit. Whether it’s a reach-in closet remodel or a new custom bedroom closet, we build it in our own shop and install it ourselves — no subcontractors, ever.
WHAT GOES INSIDE
Custom Reach-In Closet & Wardrobe Features Our Clients Choose Most
Built-in bedroom closets and custom wardrobe closets are designed from scratch, with a reach-in closet design planned around your room, so you pick the mix. Every photo on this page is one of our own installs.

Double Hang & Shelving
Two rows of hanging for shirts and pants, plus shelves, drawers and shoe shelves, so one closet holds a lot more.

Soft-Close Drawer Towers
Drawers and shelves in the middle of the closet for folded clothes, so you need less dresser space.

Wall-to-Wall Wardrobes
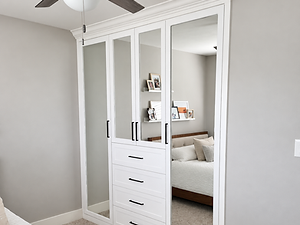
Full-height built-in wardrobe closets across a whole wall, with mirrored doors and a bank of drawers, trimmed with crown molding to look like part of the room.

Glass-Front Doors
Glass doors show off what’s inside and keep the dust out.
Mirror Doors
Full-length mirror doors give you a dressing mirror without using up wall space.

Shoe Cabinets
Rows of shelves behind doors keep shoes organized, easy to see and off the floor.
AN OPTION FOR YOUR REACH-IN CLOSET
Full Access Reach-In Closets
With No Hidden Corners
Want to open up the whole closet? Our Full Access option transforms a reach-in by removing the header above the doors and the short return walls on each side. We then build cabinets across the full width, giving you full access to every inch of your closet.

CENTER DRAWERS

FROSTED GLASS DOORS

INSIDE VIEW
✓
Wall-to-Wall Access
We remove the header and short return walls, so the whole closet opens up and every inch is easy to reach.
✓
No More Sliding or Bifold Doors
Cabinet doors replace the old track doors. No more digging into dark corners.
✓
From 14 to 24 Inches Deep
A standard reach-in system is 14 inches deep. Full access uses the closet’s full 24-inch depth, for up to twice the storage.
✓
A Built-In Look That Adds Value
Floor-to-ceiling cabinets with crown molding look like part of the room and add to your home’s beauty and resale value.
FINISHES & CONSTRUCTION
Reach-In Closet System Finishes & Construction
Choose from flat and textured woodgrains or solid colors, finished with crown molding and filler panels so your built-in closets look like part of your home.

WHITE

GRAY WOODGRAIN

DARK WOODGRAIN
✓
¾-inch thick panels
Solid, sturdy shelves and panels.
✓
Crown molding
Closes the gaps at the walls and ceiling.
✓
Soft-close drawers
Drawers and doors close gently and quietly.
✓
Fixed or adjustable shelves
The choice is yours.
OUR WORK
Recent Reach-In Closets and Custom Wardrobes We’ve Installed

White wardrobe with frosted-glass doors

Warm cherry woodgrain reach-in with drawers

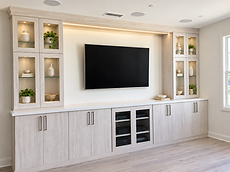
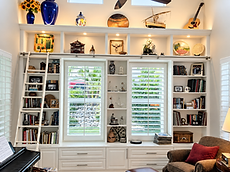
White built-ins with glass doors

White reach-in with shoe shelves

Walnut woodgrain wardrobe with a mirror

Charcoal woodgrain behind sliding doors

Floor-to-ceiling white kids wardrobe closet

Woodgrain wardrobes around a TV nook
DESIGN & 3D RENDERING
Free
You see your closet and your price before anything is built.
REACH-IN & WARDROBE COST
How Much Does a Custom Reach-In Closet or Wardrobe Cost?
Every reach-in closet, built-in closet or custom wardrobe is priced by its size and the accessories you add. Material matters too: solid colors like white, almond and gray cost less than textured woodgrains. Drawers, doors, hampers and backing (the finished panel on the wall behind your shelves) are each priced separately. After your free design consultation and 3D rendering, you get a detailed proposal, so you know the price before anything is built.
WHAT TO EXPECT
Our Built-In Closet Design & Installation Process
1
2
3
4
Complimentary In-Home Design Consultation
One of our experienced designers visits your home to measure your space, understand your needs, and discuss your vision for a beautiful, functional design.
3D Design & Detailed Proposal
See your space come to life with a personalized 3D design. We’ll walk you through the layout, finishes, and details so you know exactly what to expect before moving forward.
Precision Manufacturing in Our Own Shop
Your cabinetry is manufactured in our own facility using advanced CNC machinery, giving us direct oversight of quality, construction, and every detail.
Closet Installation by Our Own Team
Our experienced installers bring your design to life with careful attention to fit, finish, and the details that make all the difference.
Typical timeline: about 3–5 weeks from design approval to installation.
REVIEWS
Custom Closet Reviews From Local Homeowners
We worked with Brittney on building out three reach-in bedroom closets with drawers, storage cubbies, and hanging areas for various length clothes. The experience from the consultation thru to the install was very good…
Colleen C.
San Diego, CA
…I was so happy and thrilled with the workmanship that I had him do the hall closets. What I had before was not functional for storing my towels and blankets. I now have so much storage I have to go buy more sheets to fill my closet…
Tim M.
Hemet, CA
If I could give this business more than five stars I would!! They went above and beyond our expectations! My family and I moved into a new house and we wanted to upgrade all our closets to fit our needs…
Keshia G.
Winchester, CA
WHY CHOOSE US
Craftsmanship You Can See.
Quality You Can Trust.
We believe your home deserves the same quality we’d expect in our own. With over 25 years of experience, we bring thoughtful design, careful craftsmanship, and attention to detail to every project. Your cabinetry is built in our own shop and installed by our own crew—with no subcontractors and no cutting corners.
WHAT WE DO
WHAT IT MEANS FOR YOU
Design
✓ Measured in your home and designed for your exact space, with a free 3D rendering
More storage from the same space, and you see it first in 3D.
Construction
✓ ¾-inch thick panels, built in our own shop
Strong shelves that hold folded clothes, shoes and bins.
Fit & finish
✓ Crown molding and filler panels where your design needs them
A finished, built-in look with no awkward gaps at the walls.
Installation
✓ Professionally installed by our own team, with most installations completed in 1–2 days
No assembly and no hassle. Just a finished space.
Warranty
✓ Limited lifetime warranty
Peace of mind for years to come.
FAQ
Reach-In Closet and Built-In Wardrobe Questions, Answered
Pricing depends on your closet’s size, finish and features, including drawers, doors and accessories. Your free consultation includes a 3D design and detailed proposal, so you’ll know the price before moving forward.
About 3–5 weeks from design approval to installation. Most installs take 1–2 days; larger closets can take longer.
We come to your home to measure the space, talk through what you need to store and show you finish samples. Then our designer creates a free 3D rendering and detailed proposal so you can see the design and price before moving forward.
A reach-in closet is a shallow closet built into a wall. Unlike a walk-in closet, you stand outside it to access your clothes and belongings. Custom shelves, drawers and hanging rods help you make better use of the space.
A reach-in closet uses an existing closet space recessed into the wall. A built-in wardrobe adds enclosed storage along a bedroom wall, making it a good option for rooms without a closet or homes that need more clothing storage. We design both around your space and what you need to store.
Choose from solid colors, flat woodgrains and textured woodgrains. We’ll bring samples to your consultation so you can compare finishes in your home.
Yes, and small closets gain the most. Double hanging, shelves that go up to the ceiling and drawers inside the closet can often double the storage in a standard reach-in.
Yes. A built-in wardrobe adds hanging space, drawers and shelves to any bedroom, office or guest room, built to fit the wall exactly.
Every closet is built in our own shop from the finest materials: premium, industrial-grade ¾-inch TFL panels. Their real-wood textured finishes have the same aesthetic integrity as real wood, and our panels meet or exceed industry standards. Every panel meets California’s strict CARB Phase 2 limits, and every system comes with soft-close doors and drawers.
Yes. We take out your old wire shelving and rods the same day at no charge, then install your new closet, usually in 1–2 days. Just clear your belongings out of the closet before installation day.
No. Our own team designs, builds and installs every closet.
Every closet is covered by our Limited Lifetime Warranty.
Yes. Financing through Affirm or Synchrony lets you get started now and spread the cost into monthly payments. Payment options through Affirm are subject to an eligibility check.




SERVICE AREAS
Comparing Closet Companies Near You?
Give us a call at (951) 304-7283.